
Market Square
Background & Design Solution

Iron gates serve as doors allowing for a secure facility so that the market may remain closed in the morning before opening in the evening.

When open, five openings to the space appear. Guests enter the space through the large center entrance while exiting the space through the small gates on the ends.

A rope on either end of the entrance filters entering guests into the main square while creating a divide between those entering, and those exiting via self-checkout machines.

The merchandiser and ingress/egress areas are distinctly defined between open and covered spaces. The tall stone design of the ingress/egress spaces highlights the transition from the exterior space into the market area.

Parking behind the building offers access to a back-of-house hallway located behind the public space allowing seamless deliveries and work without interrupting the immersion of the guests.
After another great day at your local theme park, many guests are faced with the same question; “what do we do about food?” Traditionally, guests may choose to eat in the park as they leave, though some, if not all options in the park may already be closed. For the ones that remain open, long lines are likely, just as they are at many of the fast food locations near the park that guests may choose to stop at instead.
Market Square attempts to address this problem by creating a quick service food market where guests can easily grab food and get on their way without the long lines, and with minimal need for staffing.
Inspired by the grab-and-go model often found in airports, this market features four pods along each of the three interior walls in which a variety of pre-packaged food, chips, candy, drinks, and other items are available for purchase. A designated entrance in the center with exits on either end ensures a smooth guest flow. Each of the two exits is equipped with self-checkout machines allowing guests to quickly and easily scan and pay for their items as if they were purchasing food from their local grocery store creating a quick and easy option for food as guests leave the park at the end of the night.


Site Plan

Level 1

North Elevation

East Elevation
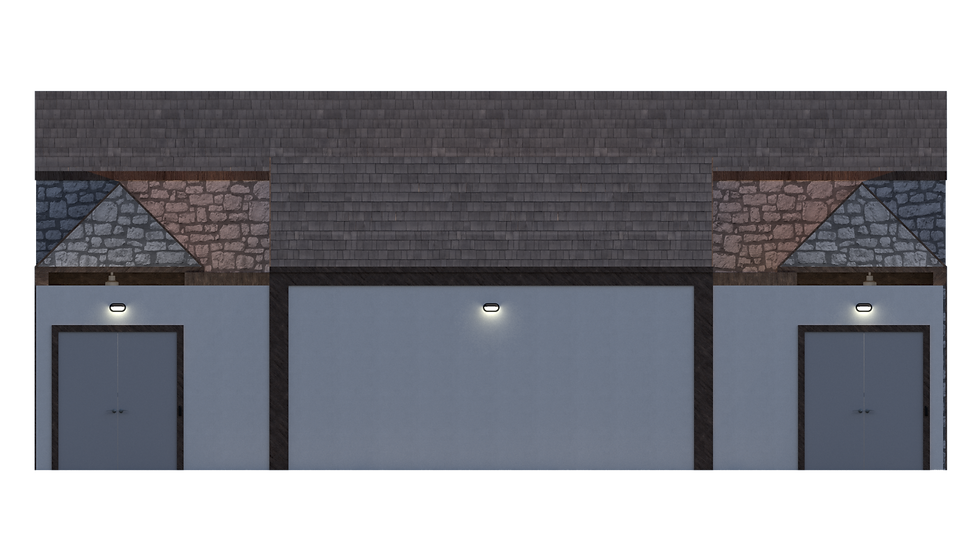
South Elevation

West Elevation

Section Cut 1

Section Cut 2

Section Cut 3

Section Cut 4

The back of house parking lot provides easy access for deliveries without needing to worry about entering guest facing areas allowing restocking to take place during operating hours.

A designated entry gate (left) and designated exit gates (center and right) help create a natural guest flow without creating a bottle neck. The wooden door on the right side also provides keycard access to the back of house areas.

Food service units all feature doors facing the back of house allowing team members to easily open and restock items without the need to go into guest facing areas creating a smoother operation when open.

Extra coolers in the back of house area allows for extra containers of temperature controlled foods and drinks to be stored and quickly restocked when needed. A proper rotation of these items allows for items to be rotated allowing overstocking in back while preventing items from expiring.